<-- style PDP --> 683-209 Fort York Boulevard, Toronto - Condo Apt for lease for $2,600
  • leased

683-209 Fort York Boulevard

Toronto, Ontario, M5V 4A1 - Niagara

$2,600$000000

  • Neighbourhood

    Niagara

  • Major Intersection

    Lake Shore Blvd & Bathurst

  • Listed Since: 33 day(s)

  • Last update: 26 day(s) ago

Overview

  • Property Type

    Condo Apt, Apartment

  • Bedrooms

    1 + 1

  • Bathrooms

    1

  • Square Feet

    700-799

  • Exposure

    South West

  • Total Parking

    1 Underground Garage

  • Locker

    None

  • Furnished

    Yes

  • Balcony

    Open

Property Description

Property description for 683-209 Fort York Boulevard, Toronto

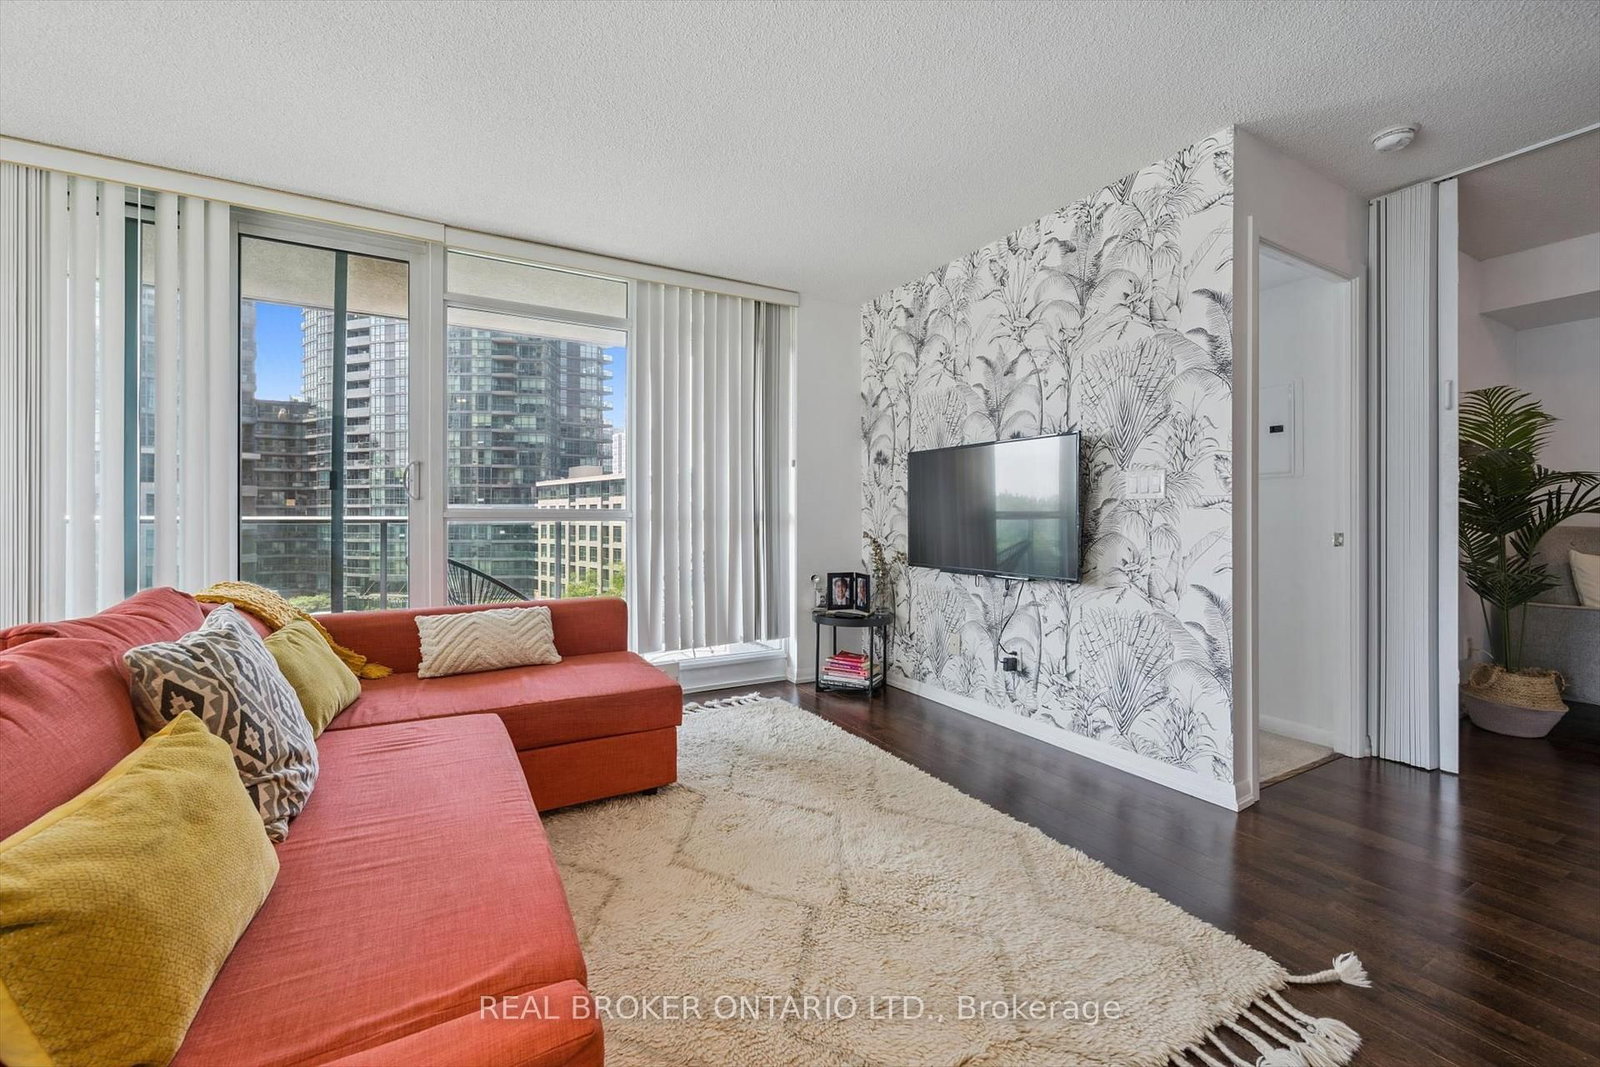
Sunshine, skyline, and a splash of lake breeze this corner suite serves up 773 square feet of downtown bliss with none of the downtown chaos. Wrapped in windows and bathed in natural light, the living and dining space flows out to a large balcony perfect for morning coffee or impromptu sunset happy hours. The primary bedroom is generously sized (yes, a real door and room to stretch), while the living area moonlights as a guest suite thanks to a pull-out couch- ideal for surprise visitors or your visiting mom who swears she wont stay long. Fully furnished and move-in ready, this suite delivers that rare balance of city access and calm retreat. Coronation Park, Lake Ontario, and the Martin Goodman Trail are quite literally across the street, so your new backyard includes paddleboarding, dog-walking, and the occasional air show flyover. Need to hit the office or downtown nightlife? Hop the 509/511 streetcars or bike to Union, King West, or the Financial District in minutes. And the building? Think boutique hotel meets wellness retreat: pool, sauna, steam room, full gym, rooftop BBQ terrace, theatre room, guest suites, concierge, the works. Plus, The Bentway next door turns just outside into a year-round playground. Groceries, transit, trails, and an urban vibe with actual breathing room. If you're into convenience without compromise, this one checks every box-and probably adds a few you didn't know you needed.

Listed by REAL BROKER ONTARIO LTD.

  • MLS #

    C13882688

  • Sq. Ft

    700-799

  • Sq. Ft. Source

    MLS

  • Year Built

    Available Upon Request

  • Basement

    None

  • View

    n/a

  • Garage

    Underground, 1 spaces

  • Parking Type

    None

  • Locker

    None

  • Pets Permitted

    Yes-with Restrictions

  • Exterior

    Concrete

  • Fireplace

    N

  • Security

    n/a

  • Elevator

    n/a

  • Laundry Level

    n/a

  • Building Amenities

    n/a

  • Maintenance Fee Includes

    Heat, Parking, Water

  • Property Management

    Crossbridge Condominium Services Ltd.

  • Heat

    Forced Air

  • A/C

    Central Air

  • Water

    n/a

  • Water Supply

    n/a

  • Central Vac

    N

  • Cert Level

    n/a

  • Energy Cert

    n/a

  • Living

    6.09 x 5.05 ft Main level

    hardwood floor, Combined W/Dining, W/O To Balcony

  • Dining

    6.09 x 5.05 ft Main level

    hardwood floor, Combined W/Living, Window

  • Kitchen

    6.09 x 5.05 ft Main level

    hardwood floor, Open Concept, Granite Counter

  • Primary

    3.1 x 3.04 ft Main level

    Broadloom, Window, Closet

  • Den

    3.04 x 2.74 ft Main level

    Hardwood Floor

  • MLS #

    C13882688

  • Sq. Ft

    700-799

  • Sq. Ft. Source

    MLS

  • Year Built

    Available Upon Request

  • Basement

    None

  • View

    n/a

  • Garage

    Underground, 1 spaces

  • Parking Type

    None

  • Locker

    None

  • Pets Permitted

    Yes-with Restrictions

  • Exterior

    Concrete

  • Fireplace

    N

  • Security

    n/a

  • Elevator

    n/a

  • Laundry Level

    n/a

  • Building Amenities

    n/a

  • Maintenance Fee Includes

    Heat, Parking, Water

  • Property Management

    Crossbridge Condominium Services Ltd.

  • Heat

    Forced Air

  • A/C

    Central Air

  • Water

    n/a

  • Water Supply

    n/a

  • Central Vac

    N

  • Cert Level

    n/a

  • Energy Cert

    n/a

  • Living

    6.09 x 5.05 ft Main level

    hardwood floor, Combined W/Dining, W/O To Balcony

  • Dining

    6.09 x 5.05 ft Main level

    hardwood floor, Combined W/Living, Window

  • Kitchen

    6.09 x 5.05 ft Main level

    hardwood floor, Open Concept, Granite Counter

  • Primary

    3.1 x 3.04 ft Main level

    Broadloom, Window, Closet

  • Den

    3.04 x 2.74 ft Main level

    Hardwood Floor

Thinking of Selling?

Find Out Your Home’s Value in Today’s Market!

No Email or Signup is required to view your home estimate.

estimate your home value

Contact Manoj Kukreja

Sales Representative,
Century 21 People’s Choice Realty Inc.,
Brokerage
(647) 576 - 2100

Manoj profile avatar

Property History

Property history for 683-209 Fort York Boulevard, Toronto

This property has been sold 16 times before. Create your free account to explore sold prices, detailed property history, and more insider data.

Sign In / Register

Inventory Graph

10 9 8 7 6 5 4 3 2 1 0 1 Months of inventory SELLER'S Market BALANCED Market BUYER'S Market

Thinking of Selling?

Find Out Your Home’s Value in Today’s Market!

No Email or Signup is required to view your home estimate.

estimate your home value

Contact Manoj Kukreja

Sales Representative, Century 21 People’s Choice Realty Inc., Brokerage
(647) 576 - 2100

Manoj profile avatar

Recent Sold Listings in Niagara, Toronto

Popular Cities